
Eco Friendly


Address
Lot 103 Megan's Way # 103, Epping, NH
Price
$ 945,000
Property Attributes
- MLS#5107672
- TypeSingle Family
- Listing Status Active
- CountyROCKINGHAM
- CityEpping
- AreaRockingham
- NeighborhoodPrescott Orchards
- Zip03042
- StyleRanch,Craftsman,Single Level
- Year Built2027
- Price$ 945,000
- Bedrooms3
- Full Bathrooms2
- Half Bathrooms0
- Sqr Footage1962
- Lot Size0.9 Acres
Data Source:
PrimeMLS
Property Description
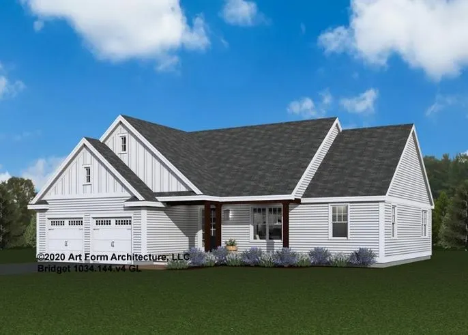
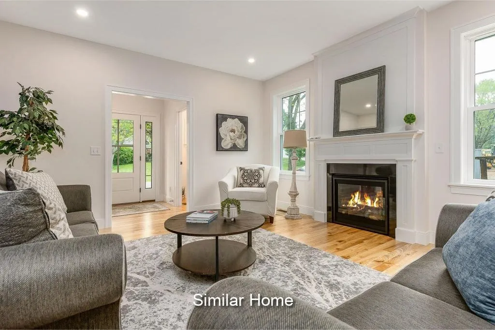
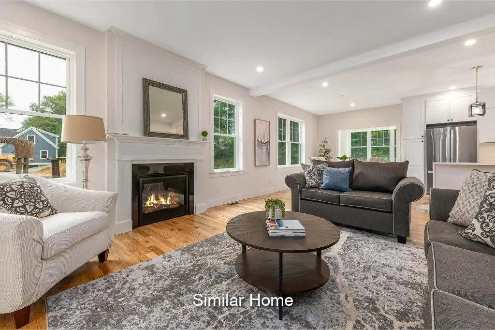
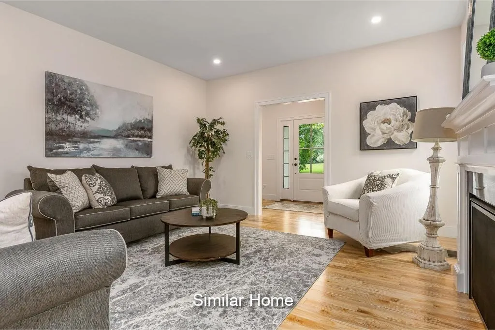
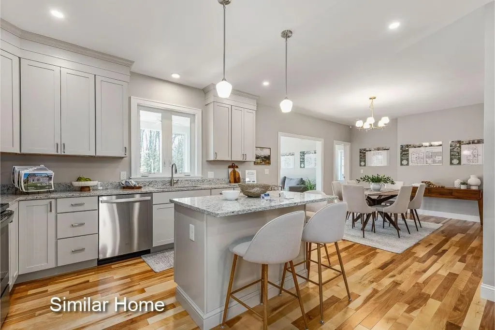
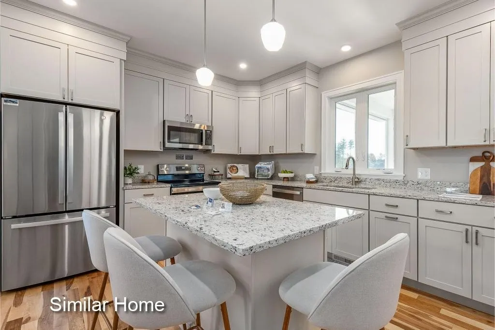
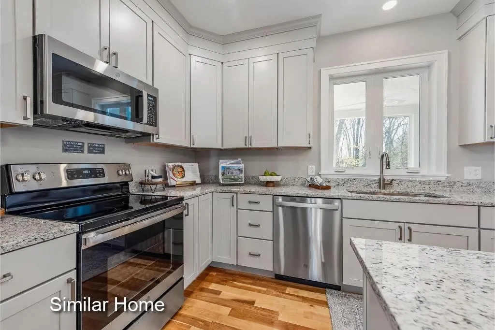
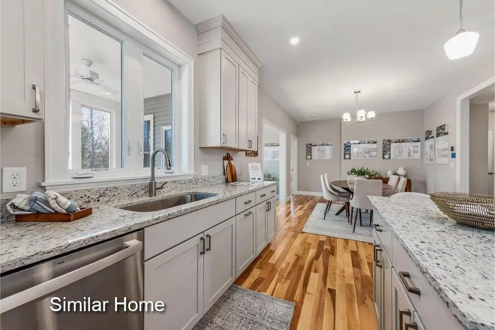
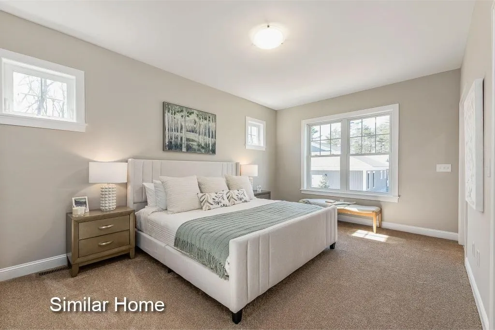
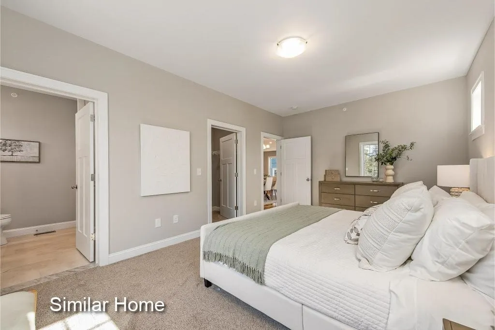
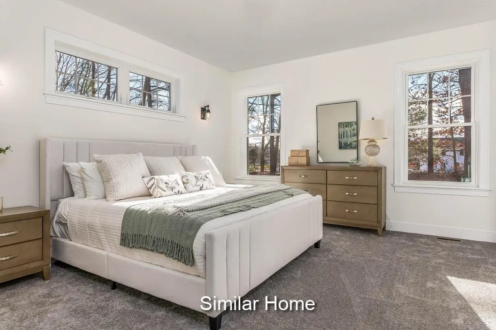
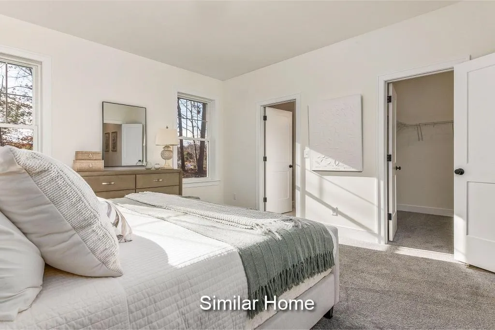
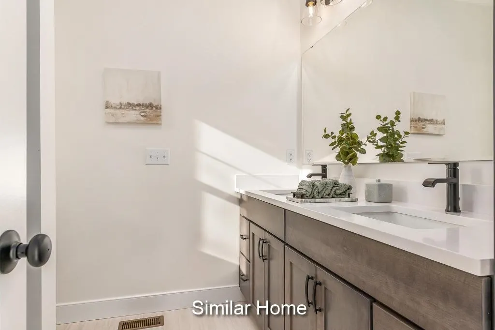
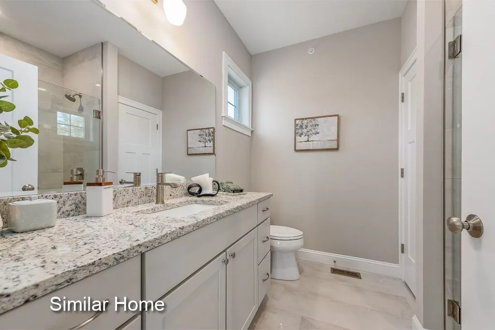
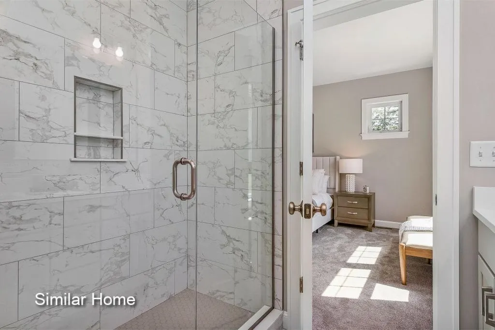
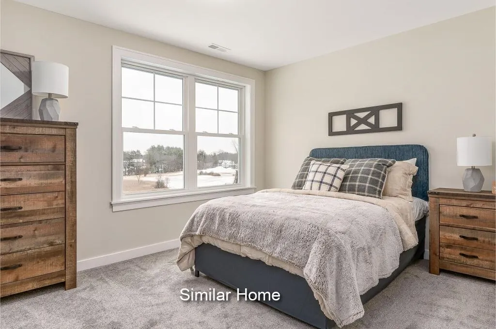
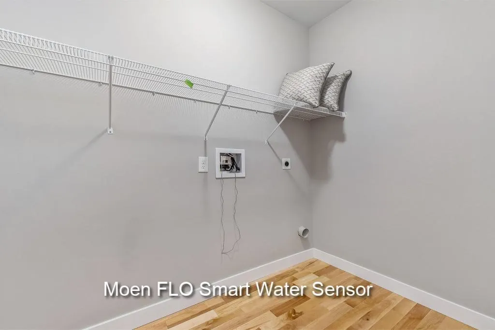
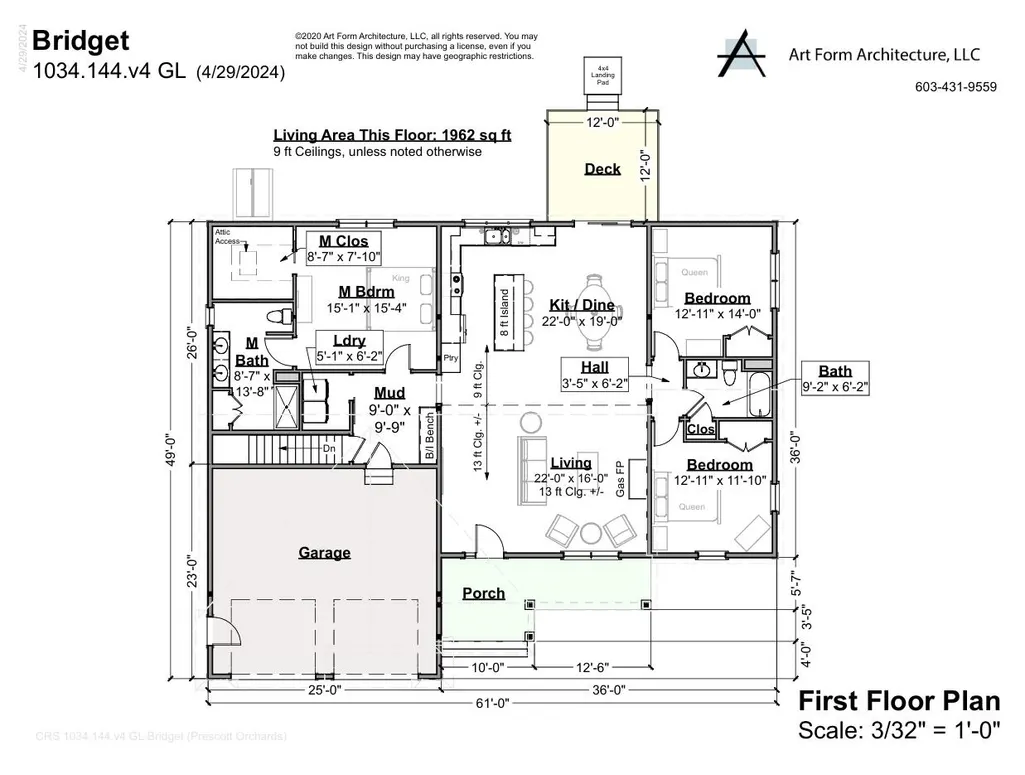
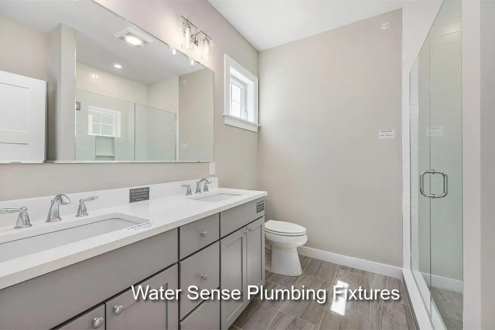
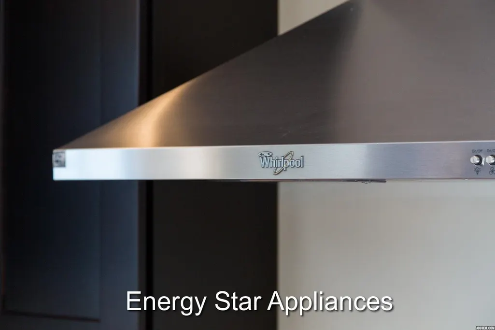
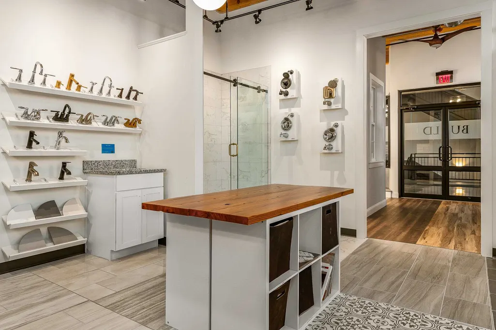
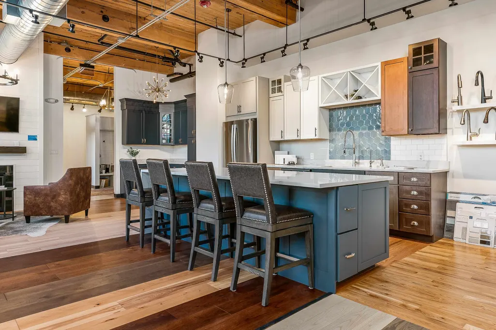
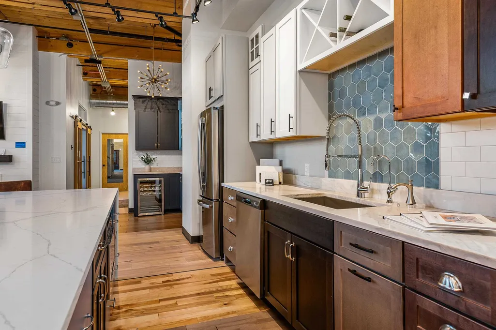
Nestled in an established neighborhood, close to all area amenities, the Bridget Ranch Style Home awaits you at the Final Chapter of Prescott Orchards, Epping! This spacious abode to be built, boasts 3 bedrooms and 2 bathrooms, spanning 1,962 square feet of comfortable living space. Letâs explore its delightful features; as you step inside, a convenient mud room, the perfect spot for handling laundry and storing lifeâs gear. Next is a stunning open kitchen, with 8â kitchen island and a seamless flow to the dining area. The stunning Living Room with cozy gas fireplace and soaring 13 ft ceiling. What an inviting space for meals and conversations! On opposite ends of the home you will find the Primary Suite with its luxurious custom tile shower, and walk-in-closet in its own wing with the remaining two generously-sized Guest Bedrooms on opposite wing, affording some nice privacy. This charming ranch-style home sure offers comfort, convenience, and modern amenities, not to mention such vibrant curb appeal! We invite you to embark on a build journey with us, where we guide you the entire way with hands on collaborations in our gorgeous Design Center. Our multi award winning build team takes pride in every home delivering Energy Star Certification and quality every single time.
| Elementary School | Middle School | High School |
|---|---|---|
| Epping Elem School | Epping Middle School | Epping Middle High School |
| Price History | |
|---|---|
| 9/1/2026 | Listed $945,000 |
General Features
| Road Frontage | Yes |
|---|---|
| Sewer | Septic |
| Heating | Propane,Forced Air |
| Cooling | Central AC |
| Utilities | Cable,Underground Gas,Underground Utilities |
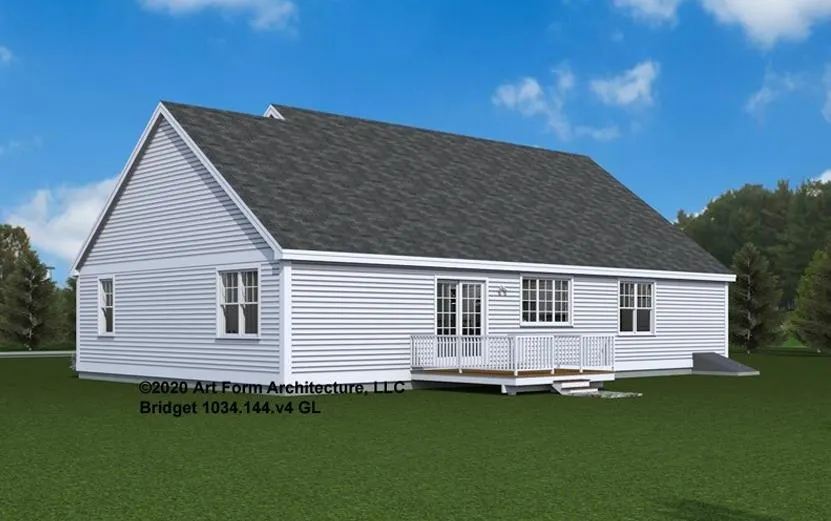
| Roof | Architectural Shingle |
| Appliances | Dishwasher,Microwave,Electric Range,Tank Water Heater |
| Easements | Yes |
| Pets Allowed | Yes |
| Garage | Yes |
| Flood Zone | Unknown |
| Zoning | Residential |
| 3/4 Baths | 1 |
| Full Baths | 1 |
| Bathrooms | 2 |
| Year Built | 2027 |
| Electric | 200+ Amp Service |
| Subdivision | Prescott Orchards |
| Style | Ranch,Craftsman,Single Level |
| Stories Count | 1 |
| Type | Single Family |
| Documents Available | Building Plans,Deed,Plot Plan |
| Block | 1 |
| Unit Number | 103 |
| Property Condition | To Be Built |
| Accessibility Features | 1st Floor 3/4 Bathroom,1st Floor Bedroom,1st Floor Full Bathroom,Laundry Access w/No Steps,Access to Parking,One-Level Home,Paved Parking,1st Floor Laundry |
| Covenants | Yes |
| Construction Materials | Vinyl Siding |
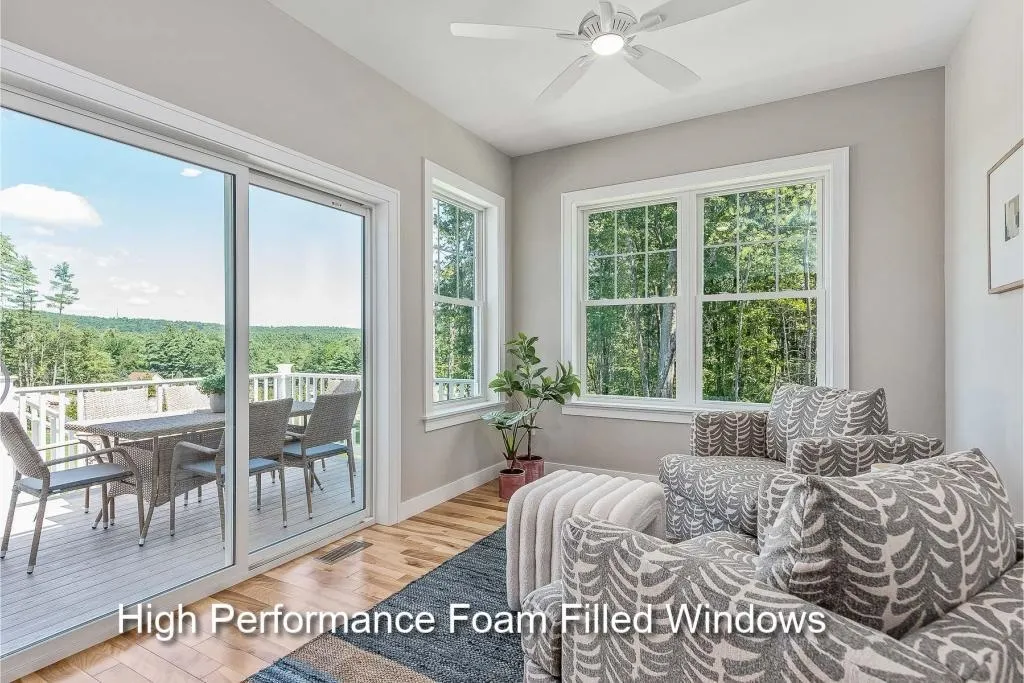
| Green Energy Efficient | Appliances,Insulation,Lighting,Windows |
| Directions | Use 1 Megans Way in GPS |
| High School | Epping Middle High School |
| City | Epping |
| Property Class | Residential |
| Other Equipment | Air Conditioner,Hardwired Smoke Detector |
| School District | Epping School District SAU #14 |
| Seasonal | No |
| Elementary School | Epping Elem School |
| Middle School | Epping Middle School |
| Green Verification Year | 2027 |
| Green Verification Rating | Certified |
| Green Verification Body | RESNET |
| Green Indoor Air Quality | Ventilation |
| Green Water Conservation | Low-Flow Fixtures |
| Green Building Verification Type | ENERGY STAR Certified Homes |
| DOM | 10 |
| Price Per Sq Ft Total AG | 481.65 |
| Last Updated | 09/01/2026 15:35:49 |
Interior Features
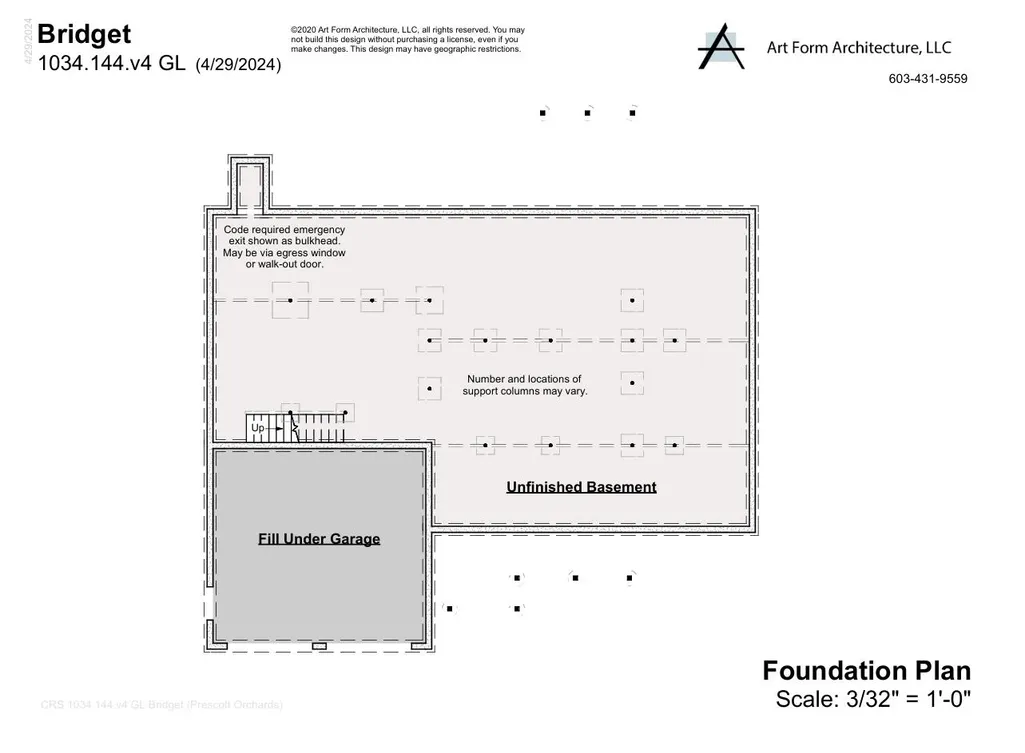
| Basement Description | Basement Stairs,Bulkhead,Concrete,Interior Access,Unfinished |
|---|---|
| Interior Amenities | Attic with Hatch/Scuttle,Gas Fireplace,Kitchen/Dining,Primary BR w/ BA,1st Floor Laundry |
| Basement | Yes |
| Flooring | Carpet,Hardwood,Tile |
| Beds | 3 |
| Total Rooms | 10 |
| Room 1 Level | 1 |
| Internet | Cable Internet |
| Total Finished Area | 1962 |
| Rooms: Level 1 | Level 1: Bedroom,Level 1: Full Bathroom,Level 1: 3/4 Bathroom,Level 1: Kitchen/Dining,Level 1: Laundry Room,Level 1: Living Room,Level 1: Primary Bedroom,Level 1: Mudroom |
| Room 9 Type | Bedroom |
| Room 9 Level | 1 |
| Room 9 Dimensions | 12.11x11.10 |
| Room 8 Type | Bathroom Full |
| Room 8 Level | 1 |
| Room 8 Dimensions | 9.2x6.2 |
| Room 7 Type | Bedroom |
| Room 7 Level | 1 |
| Room 7 Dimensions | 12.11x14 |
| Room 6 Type | Mudroom |
| Room 6 Level | 1 |
| Room 6 Dimensions | 9x9.9 |
| Room 5 Type | Laundry Room |
| Room 5 Level | 1 |
| Room 5 Dimensions | 5.1x6.2 |
| Room 4 Type | Bathroom Three Quarter |
| Room 4 Level | 1 |
| Room 4 Dimensions | 8.7x13.8 |
| Room 3 Type | Primary Bedroom |
| Room 3 Level | 1 |
| Room 3 Dimensions | 15.1x15.4 |
| Room 2 Type | Kitchen/Dining |
| Room 2 Level | 1 |
| Room 2 Dimensions | 22x19 |
| Room 1 Type | Living Room |
| Room 1 Dimensions | 22x16 |
| Basement Access Type | Walk-up |
Exterior Features
| Lot Features | Landscaped |
|---|---|
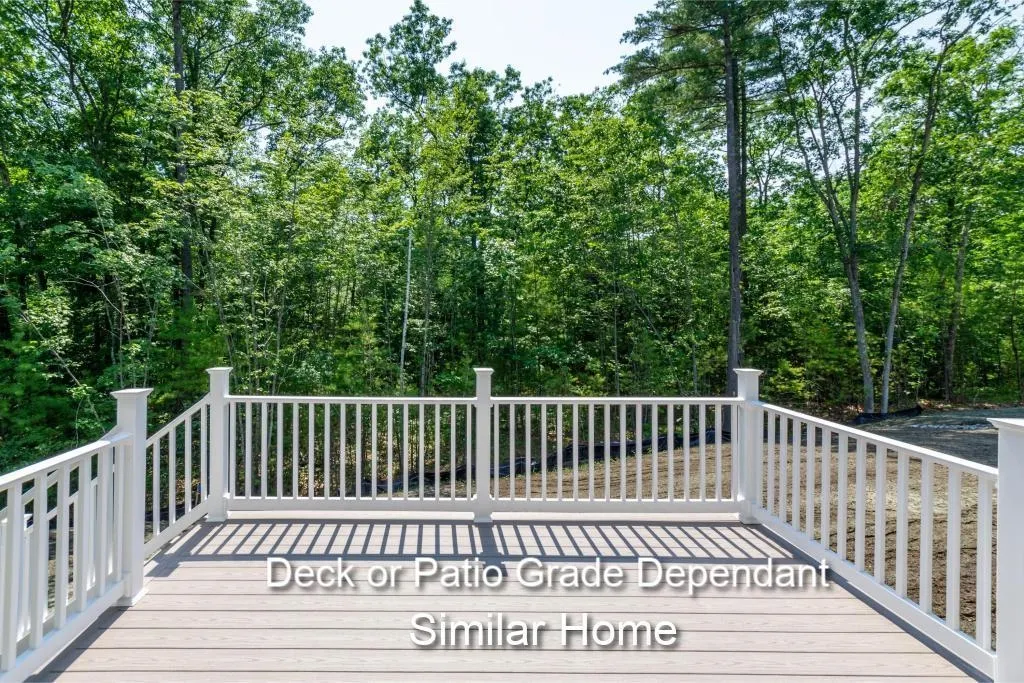
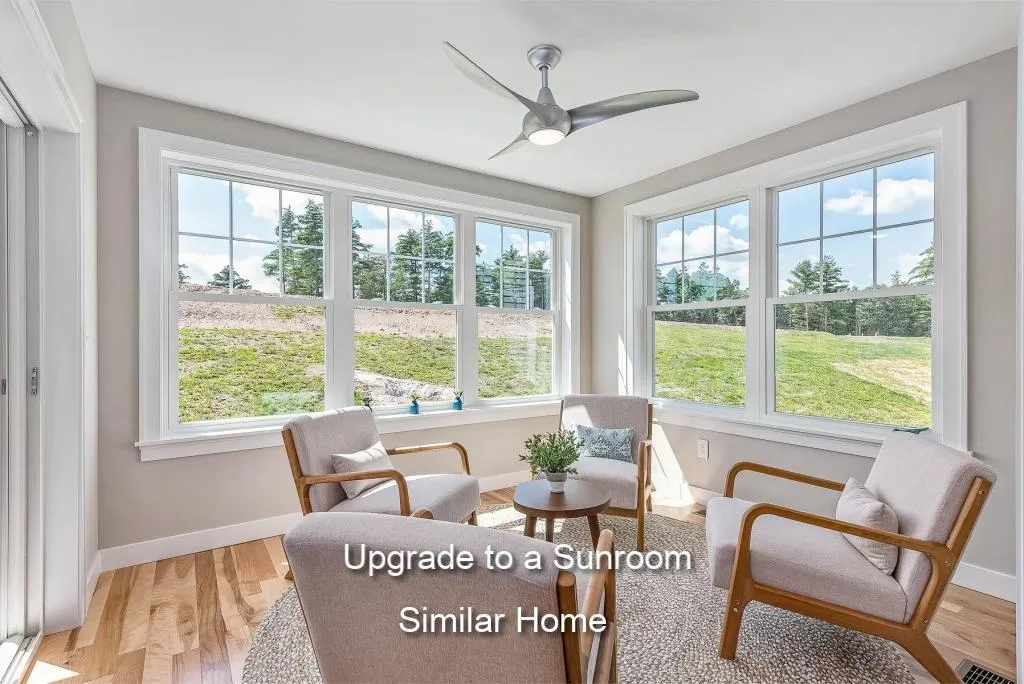
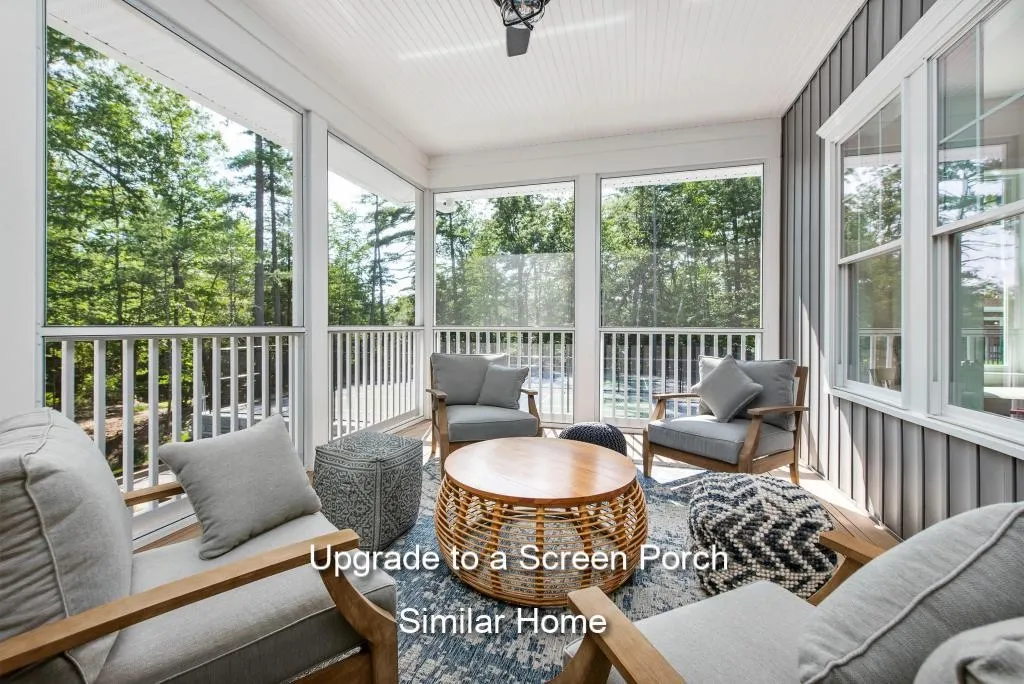
| Exterior Amenities | Deck,Porch,ENERGY STAR Qual Windows |
| Driveway | Paved |
| Lot Size Area | 0.9 |
| Water Source | Drilled Well |
| Parking Features | Finished,Driveway,Garage,Attached |
| Garage Capacity | 2 |
| Foundation | Concrete |
| Lot | 103 |
| Road Frontage Length | 216 |
| Road Frontage Type | Paved,Public |
| Surveyed | Yes |
| Lot Size Square Feet | 39204 |
Amenities
- Foreclosure
- Views
- Short Sale
- New Construction
- Adult 55+
- Lease To Own
- No HOA Fees
- Furnished
- Primary On Main
- Air Conditioning
- Seller Finance
- Green
- Fixer Upper
- Horse
- Golf
- Fireplace
- Deck
- Garage
- Basement
- Pool
Property vs Single Family Average in 03042
Statistics provided by Inside Real Estate
Price
Year Built
Visits
 Copyright 2026 PrimeMLS. All rights reserved. This information is deemed reliable, but not guaranteed. The data relating to real estate displayed on
this Site comes in part from the IDX Program of PrimeMLS. The information
being provided is for consumers' personal, non-commercial use and may
not be used for any purpose other than to identify prospective properties
consumers may be interested in purchasing. Data last updated September 14, 2026 1:02 AM UTC
Copyright 2026 PrimeMLS. All rights reserved. This information is deemed reliable, but not guaranteed. The data relating to real estate displayed on
this Site comes in part from the IDX Program of PrimeMLS. The information
being provided is for consumers' personal, non-commercial use and may
not be used for any purpose other than to identify prospective properties
consumers may be interested in purchasing. Data last updated September 14, 2026 1:02 AM UTC
